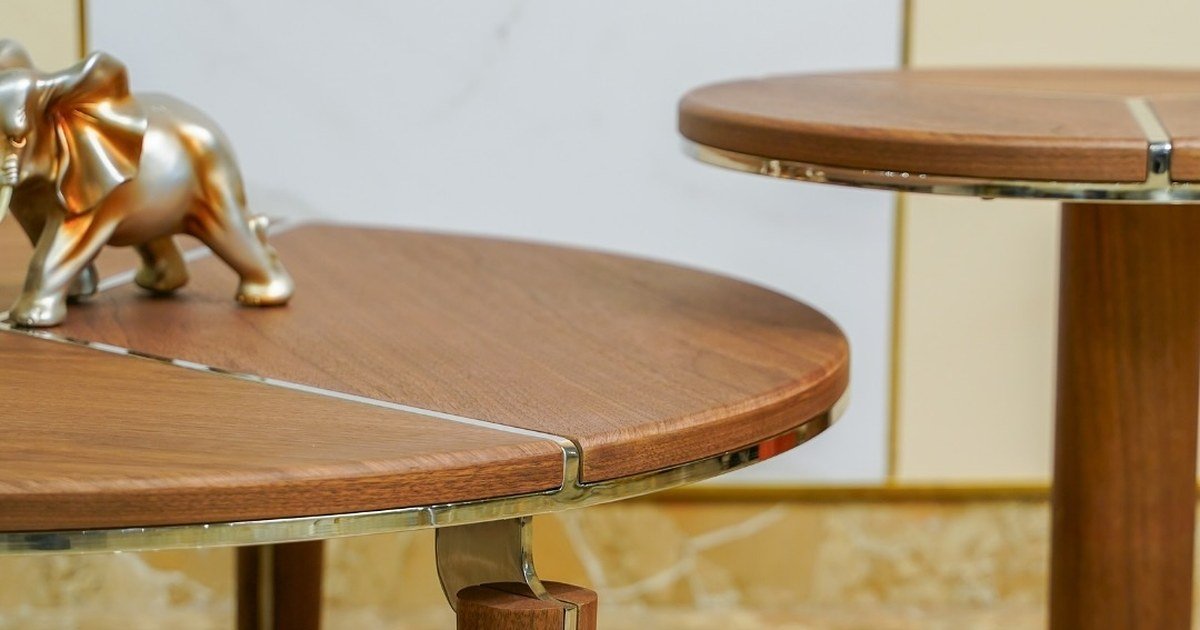
Why Center Table Size Matters in Jaipur Apartments
Jaipur apartments have compact living rooms. A center table too big blocks walkways. One too small looks lost. Proportions matter. The table acts as focal point. It holds drinks, books, or remotes.
Size affects room layout. It sits in front of sofas or between seats. Right size creates balance and free movement. In open plans, it ties living and dining.
Match table to sofa height and length for visual flow. Solid wood tables add warmth in small rooms. Consider family habits like tea trays or toys.
Consider light patterns. Jaipur sun floods mornings. Subtle grain reflects light. Darker woods suit shaded corners. Test under room light. North-facing rooms need warmer tones to lift mood.
Apartment living rooms often double as guest areas. Center table hosts trays during chai time. Pick one with steady base for stacked plates.
Key Factors to Consider for Right Size
Measure living area length and width. Leave half a metre around table for walkways. Note irregular shapes. Draw floor plan with sofas, doors, and TV cabinets.
Height should align with sofa arms or sit below. Test in store by sitting and reaching. Solid wood holds steady. Sofa arms at elbow height pair best; table top hits mid-thigh when seated.
Materials affect visual weight. Solid wood like oak or teak feels sturdy. Oak grain blends into pale walls. Teak patterns stand out. Feel texture in store. Looking for a near by furniture showroom? Visit our C Scheme showroom in Jaipur to see the pieces in person.
Place where traffic is low. Pair with TV units. Avoid door swings. Test with two people walking. Angle table to funnel movement towards kitchen entry.
Rectangular rooms suit long narrow tables. Square rooms take round or square. Anchor view from doorway. If room narrows at one end, taper table to match. Browse the full collection at Jaipur Furniture Store.
Wood type influences choice. Teak resists termites common in Jaipur storage. Oak lightens airier feels. Test weight: lift corner to gauge if two people can shift it for cleaning.
Size Guide for Small to Medium Living Rooms
For compact Jaipur flats, pick small table covering half sofa length. Narrow rectangular fits L-shaped sofas. Depth stays shallow to clear knees when feet tuck under. Legs set in from edges prevent stubbed toes.
In medium rooms, match sofa width. Solid wood suits modern-traditional mix. Square tables centre under fans. Position so fan breeze circulates over surface for cooling drinks.
- Small spaces: Narrow rectangular with shallow depth clears knees. Tapered legs reduce visual bulk.
- Medium rooms: Square allows even legroom. Offset rectangular for traffic flow.
- Sofa pairing: Half sofa length, matching depth. Extend slightly for three-seater ends.
- TV unit: Table depth less than unit. Align fronts for clean lines.
Oak for small rooms, teak for busy homes. Check stability on uneven floors. Proportions: two-seater sofa gets one-and-a-half seat span; three-seater gets two. Legs clear sofa by hand’s width. Tapered legs lift visually. You may also find Center table size for Jaipur apartment rooms useful.
Ideal center table proportions follow room scale. Table length half of sofa back; width matches seat cushion. Height hits sofa arm top or just below for resting plates.
Small center table for Jaipur flats prioritises narrow profiles. Flats under 100 sq ft living need tables where depth fits between sofa and opposite chair.
Pairing Center Tables with Dining Areas
Open-plan mixes living and dining. For 4-seater rectangular dining, choose slim center table. Echo leg styles. Match taper angles for flow. Position table end towards dining head for serving path.
For 6-seater, pick compact piece. Teak dining meets oak center. Position at 45 degrees to dining. This diagonals guide eyes across space without collision. Leave gap for waiter-style serving from side tables.
Guide movement from sofa to dining. Leave clear paths. Marble-top echoes Italian dining elegance. Match edges. Wood vein direction should run parallel to dining extension leaves. It is also worth reading Center table size guide for Jaipur apartments.
Glass or metal lightens wooden dining. Test pairings in store. In through-lounges, center table bridges zones: shallower front for living, stable for dining proximity. Get in touch via our contact page.
In L-shaped plans, place in living arm aligned with dining long side. In square, offset for separation. Match pedestal bases if dining uses them; four-leg tables pair with framed dining.
Room layout dictates pairing. Linear dining opposite sofa needs centred table. Island kitchens call for offset to avoid bumpers. Test by walking routes: sofa to dining chair should skirt table edge by half metre.
Tips to Measure and Visualise at Home
Empty floor. Tape out table shapes. Subtract sofa and walkway needs. Use painter’s tape in contrasting colour. Walk paths multiple times at different hours to catch sun shadows.
- Clear floor, move rugs. Note tile joins for stability clues.
- Tape small, medium, large sizes. Label each for comparison.
- Measure half-metre walkways. Step through with shoes on.
- Sit on sofa, check reach. Place real objects like cups.
- Use cardboard for height. Stack boxes to mimic top.
- Mark door swings. Swing full arc with tape flags.
- Keep from window sills. Measure sill overhang.
- Photo from corners. Use phone grid for scale.
- Live test overnight. Walk paths in dark with phone light.
- Adjust for furniture shifts. Note recliner extensions.
Note room quirks like sloping floors or beam drops. Visit C Scheme showroom to test solid wood. Bring sketches. Match with dining samples. Sofa arms vary; measure yours.
How to measure space for center table: start with total floor area, subtract fixed items like almirah. Focus on traffic triangle: sofa-door-window. Tape three sizes: sofa-matched, room-proportioned, compact backup.
Center table height for sofa: sit straight, elbow on armrest, forearm parallel to floor. Table top should touch there or 5 cm below. Test with varying sofa depths.
Common Mistakes to Avoid
Oversized tables block paths. Stick to half-sofa length. Measure sofa backrest first.
Height mismatch strains arms. Test sofa level. Account for cushions compressing.
Heavy wood overwhelms tiny rooms. Balance with leg lift and grain subtlety.
- Skip walkway checks. Always tape and walk.
- Forget open-plan flow. Map full routes.
- Rush without store visits. Feel wood heft.
- Overlook leg room. Check knee clearance seated.
- Ignore ceiling height. Low ceilings need slim tables.
- Mismatch room shape. Rectangles hate rounds.
- Forget daily use. Test with trays loaded.
Revisit tape tests after store. Note how real wood feels versus tape. Adjust for pet paths or kid crawls. See more in Coffee Table Shape Tips for Jaipur Homes.
Common questions
What is the standard size for a center table in small apartments?
No fixed standard. Half sofa length, narrow depth. Tapered legs. Scale to room quirks.
How do I choose center table size for my Jaipur flat?
Measure room and sofa. Tape shapes. Consider material. Visit C Scheme store. Sketch zones. Prioritise walkway flow.
What height should a center table be for sofas?
Align with sofa arm or below. Measure and compare at store. Test reach with arms loaded.
Can a center table fit in a 10×12 living room?
Yes. Pick small table. Leave walkways. Offset if needed. Tape first to confirm.
How much space around center table for walkways?
Half a metre minimum. Test with tape. Add for carts or vacuums.
What are ideal center table proportions?
Half sofa length, matching depth. Match room shape. Legs inset for flow.
How to match center table to room layout?
Rectangular rooms take narrow tables. L-shapes nest inside bends. Draw plan, tape options.
Right sizing boosts comfort. Visit C Scheme showroom. Reach via WhatsApp or phone. Bring measurements. Test pairings live.
“`